Save
Ask
Tour
Hide
Share
$467,000
New Listing

4700 Paramount Drive NE
Plainfield Charter Township, MI 49525
For Sale|Single Family Residence|Active
4
Beds
2
Total Baths
2
Full Baths
2,070
SqFt
$226
/SqFt
1995
Built
Subdivision:
PARAMOUNT ESTATES
County:
Kent
Call Now: 586-242-5838
Is this the listing for you? We can help make it yours.
586-242-5838
Upcoming Open Houses
Sun, Jul 12, 2:00 PM - 3:30 PM
4700 Paramount Drive NE4700 Paramount Drive NE4700 Paramount Drive NE4700 Paramount Drive NE
Save
Ask
Tour
Hide
Share

Mortgage Calculator

Monthly Payment (Est.)

$2,131
Calculator powered by Showcase IDX, a Constellation1 Company. Copyright ©2026 Information is deemed reliable but not guaranteed.

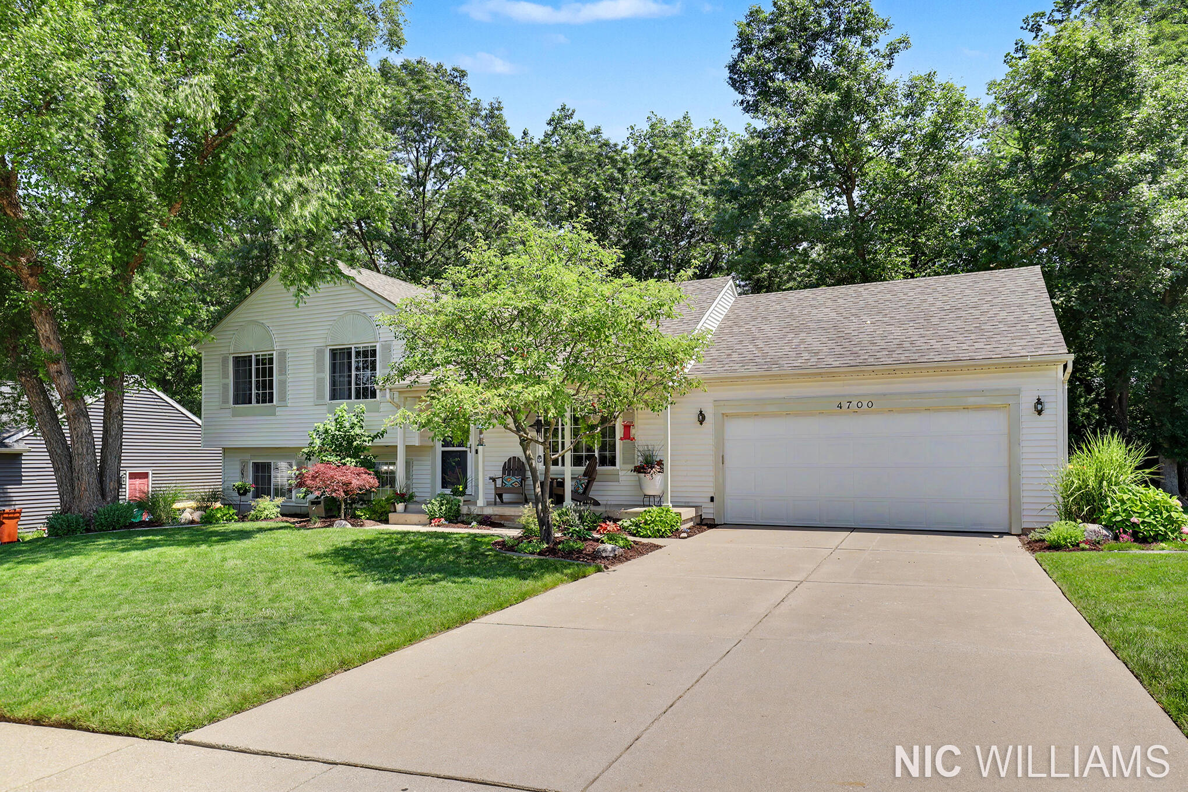
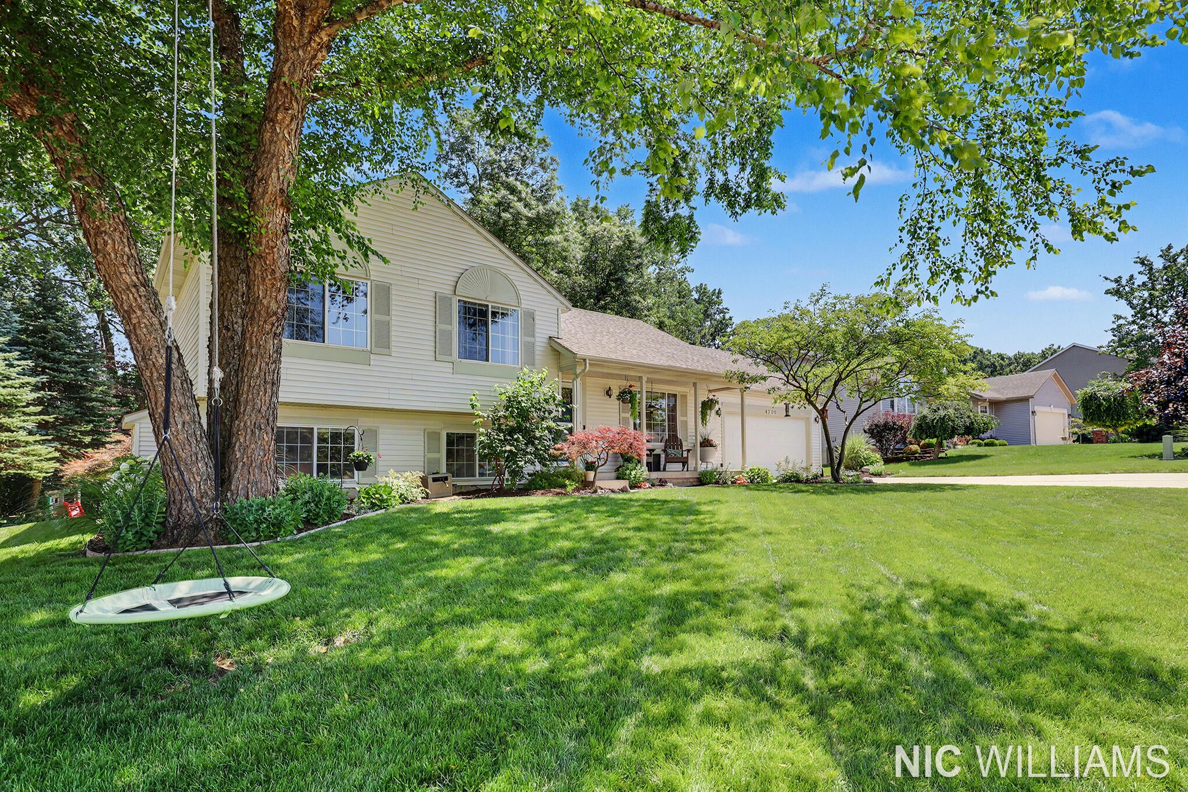
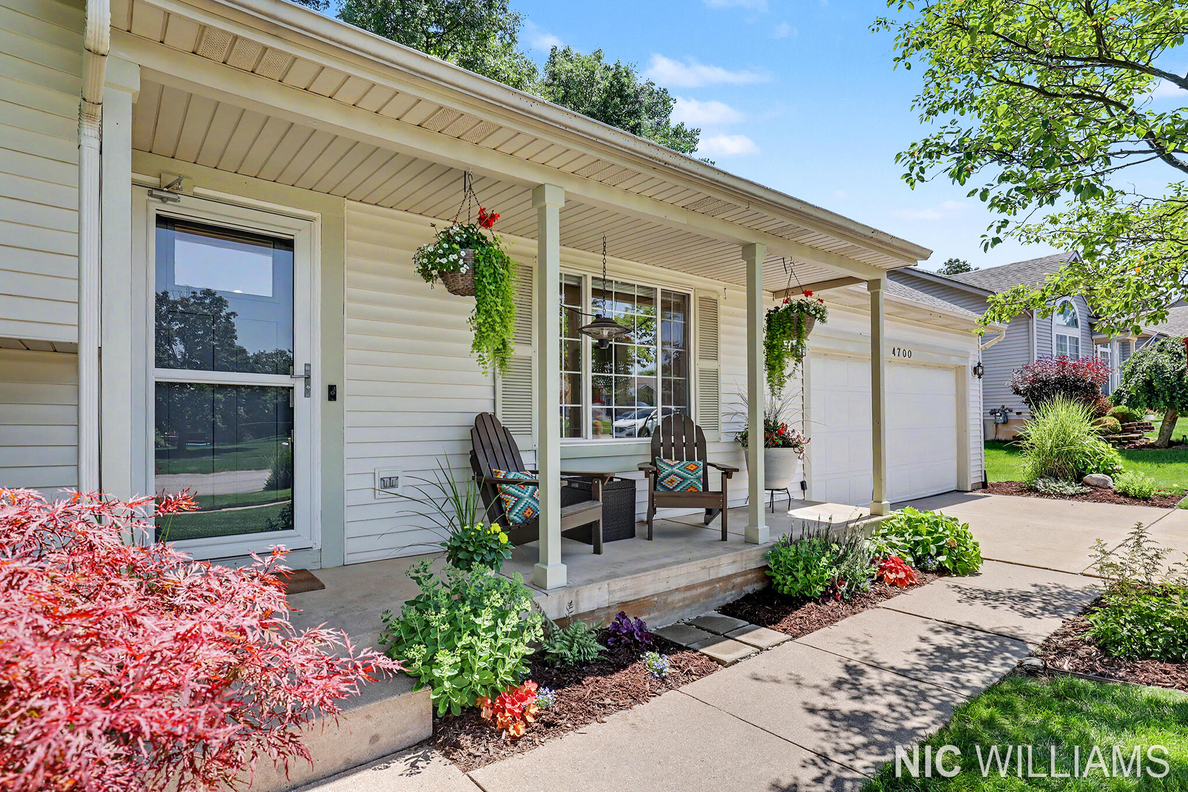
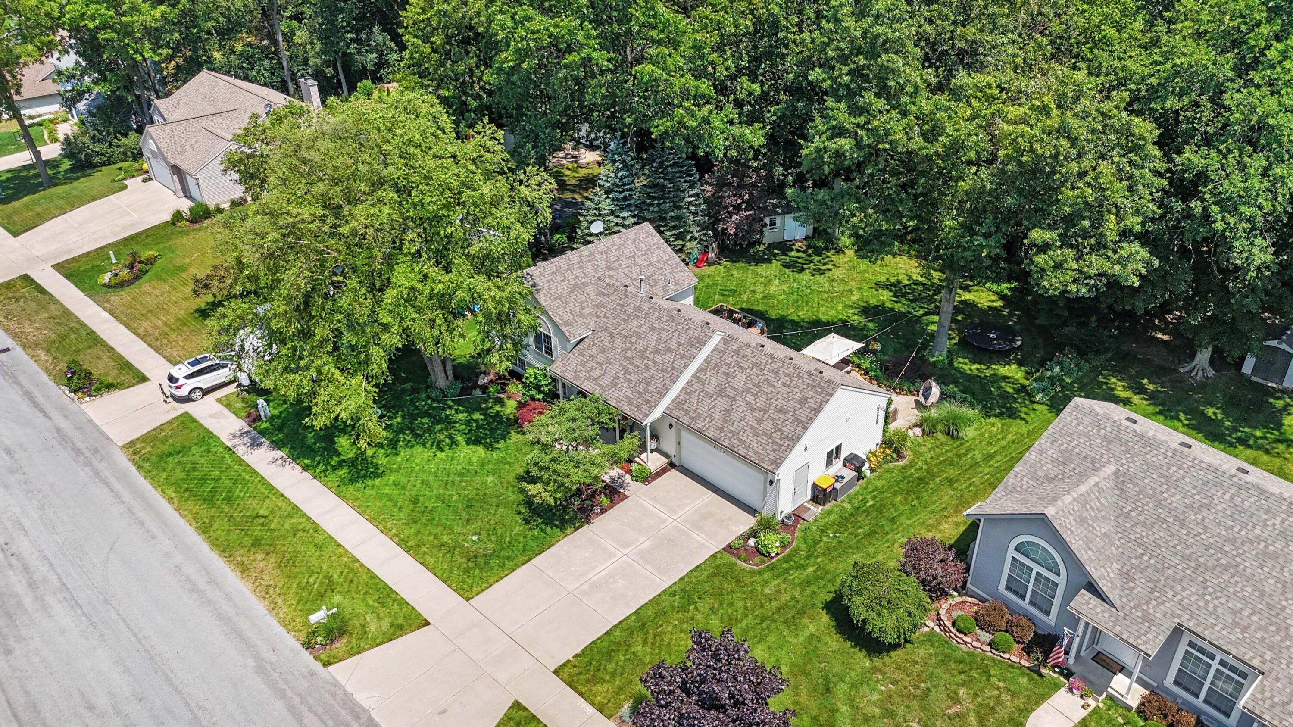
Welcome to this stunning, completely updated 4-bedroom, 2-bathroom home, where modern luxury meets everyday comfort. Step inside and be captivated by the state-of-the-art kitchen--featuring a magnificent 12-foot island, sleek quartz countertops, a professional-grade 36-inch Zline range, a dedicated appliance cupboard, and a bonus glass-front drink refrigerator perfect for entertaining. For golf enthusiasts, the heated finished garage is a dream come true, complete with a built-in golf simulator setup so you can practice your swing year-round. Outside, your private oasis awaits: a deck leads down to a spacious patio centered around a serene koi pond, surrounded by spectacular landscaping that creates a large, private backyard feel. Don't wait--schedule your showing today and experience this exceptional home for yourself! Any offers received to be reviewed Tuesday 7/14 12pm.

Save
Ask
Tour
Hide
Share
Listing Snapshot
Price 
$467,000
Days On Site 
0 Days
Bedrooms 
4
Inside Area (SqFt) 
2,070 sqft
Total Baths 
2
Full Baths 
2
Partial Baths 
N/A
Lot Size 
0.28 Acres
Year Built 
1995
MLS® Number 
65026034463
Status 
Active
Property Tax 
$3,193
HOA/Condo/Coop Fees 
N/A
Sq Ft Source 
Public Records
Friends & Family
Recent Activity
2 hours agoListing first seen on site
2 hours agoListing updated with changes from the MLS®
General Features
Acres 
0.28
Attached Garage 
Yes
Cross Street 
Plainfield Ave
Garage 
Yes
Garage Spaces 
2
Parking 
AttachedConcreteGarage Door Opener
Property Sub Type 
Single Family Residence
Security 
Closed Circuit Camera(s)Smoke Detector(s)
Sewer 
Public Sewer
Special Circumstances 
Standard
SqFt Above 
1624
SqFt Below 
446
SqFt Total 
2152
Style 
Ranch
Utilities 
Cable ConnectedNatural Gas Connected
Water Source 
Public
Zoning 
Residential
Interior Features
Appliances 
DishwasherDisposalMicrowaveRefrigeratorRange
Basement 
Walk-Out AccessDaylightPartial
Cooling 
Ceiling Fan(s)Central Air
Fireplace 
Yes
Fireplace Features 
Family RoomGas Log
Fireplaces 
1
Flooring 
CarpetTileVinylWood
Heating 
Forced AirNatural Gas
Laundry Features 
In Basement
BathFull 
Level - Upper
Save
Ask
Tour
Hide
Share
Exterior Features
Construction Details 
Vinyl Siding
Lot Features 
Wooded
Other Structures 
Shed(s)
Patio And Porch 
CoveredDeckPatioPorch
Roof 
CompositionShingle
Community Features
Community Features 
Sidewalks
Financing Terms Available 
CashConventionalFHAVA Loan
MLS Area 
Area41101PlainfieldTwp
Roads 
Paved
School District 
Northview
Schools
School District
Northview
Elementary School
Unknown
Middle School
Unknown
High School
Unknown
Listing courtesy of Dykstra Real Estate LLC: [email protected]


IDX provided courtesy of Realcomp II Ltd. via GreaterRegionalAllianceofREALTORS. Copyright © 2026 Realcomp II Ltd. Shareholders.

IDX information is provided exclusively for consumers' personal, non-commercial use and may not be used for any purpose other than to identify prospective properties consumers may be interested in purchasing and that the data is deemed reliable but not guaranteed accurate by the MLS.

Neighborhood & Commute
Source: Walkscore
Save
Ask
Tour
Hide
Share